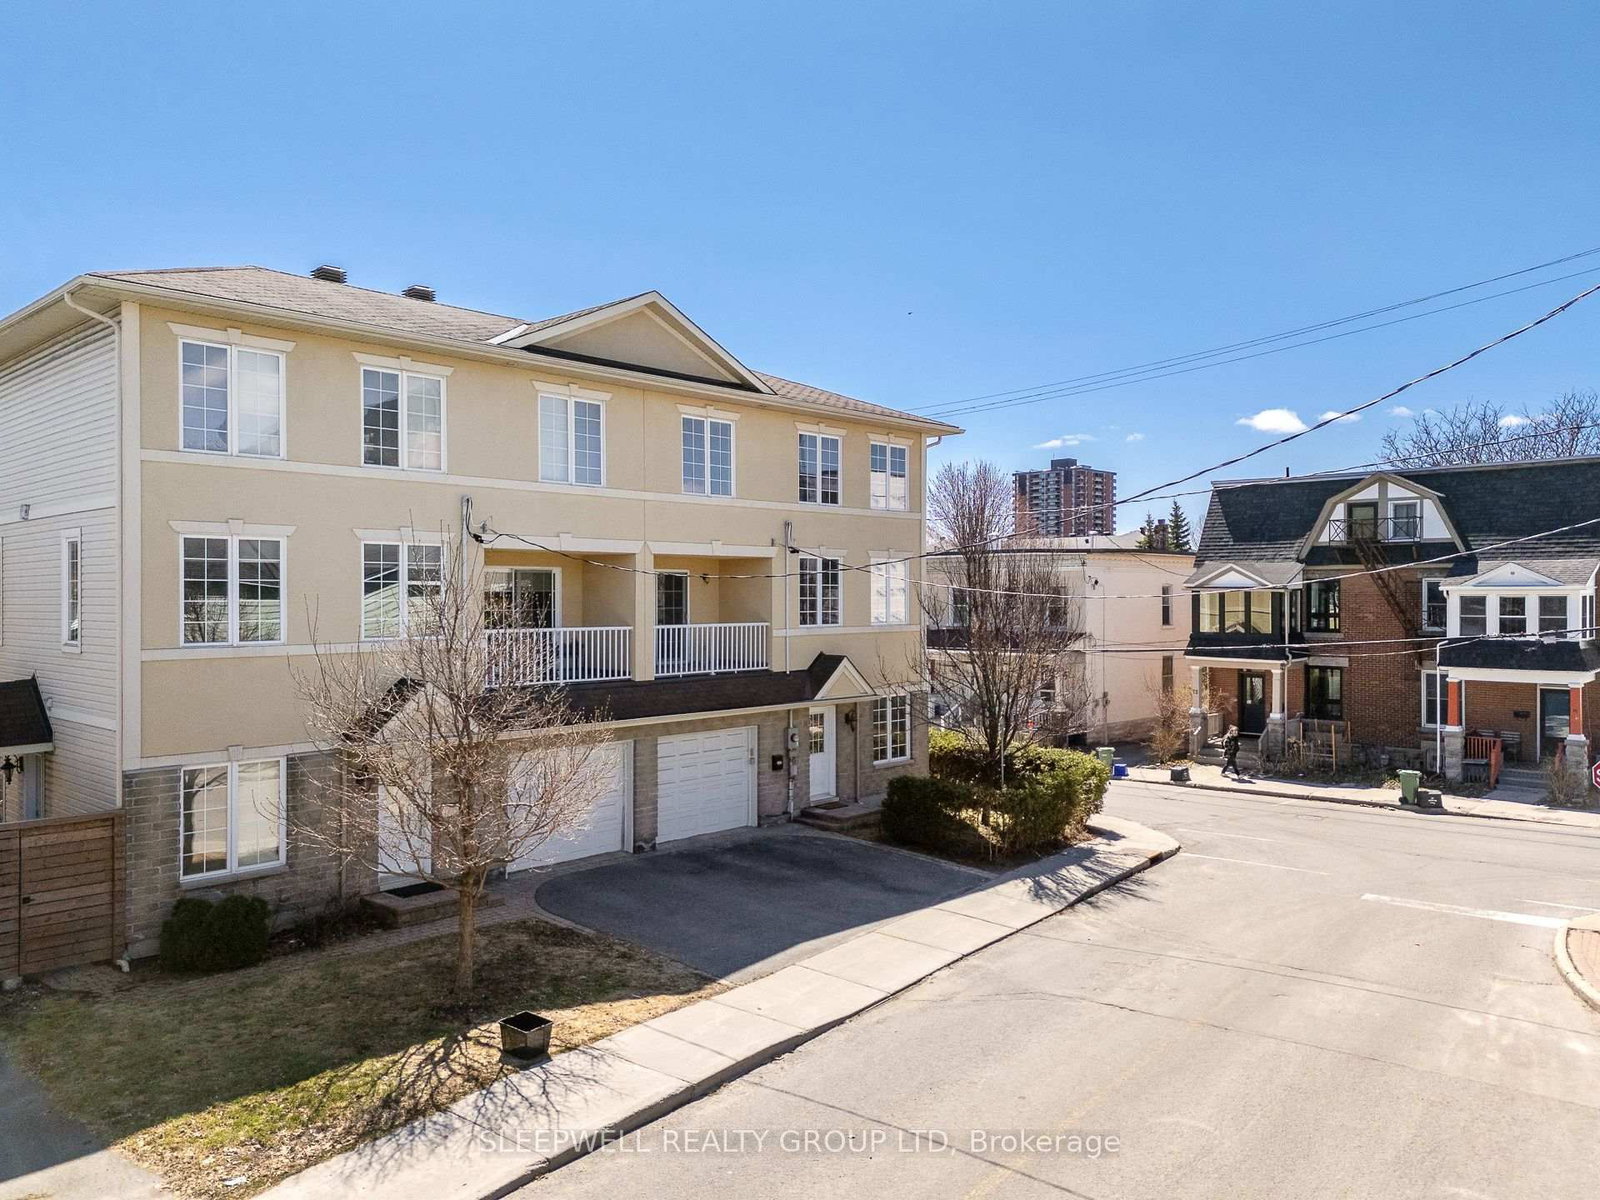
<-- style PDP --> 132 Renfrew Avenue, Ottawa - Semi-Detached for sale for $1,040,000
  • sold
  • leased

132 Renfrew Avenue

Ottawa, Ontario, K1S 1Z8 - Glebe

$1,040,000$000000

  • Neighbourhood

    Glebe

  • Major Intersection

    Bronson Ave/Renfrew Ave

  • Listed Since: 16 day(s)

  • Last update: 2 day(s) ago

Overview

  • Property Type

    Semi-Detached, 3-Storey

  • Bedrooms

    4

  • Bathrooms

    4

  • Basement

    Full

  • Kitchen

    1

  • Total Parking

    3

  • Lot Size

    30x100 (Feet)

  • Taxes

    $8,332.39 (2026)

  • Type

    Freehold

Property Description

Property description for 132 Renfrew Avenue, Ottawa

Exceptional 3-storey brick semi-detached home in the heart of the Glebe, beautifully renovated while preserving its timeless character. Perfectly central, with access to Queensway, short trip to Little Italy, Dows Lake and Lansdowne. You're steps from the Glebe's shops, cafés, restaurants, excellent schools and parks. Inside, 4 bedrooms and 3 full bathrooms plus a main-floor powder room blend elegant finishes with modern comfort. Hardwood flows through the principal rooms, including spacious living and dining areas and a generous family room with LED pot lighting. The modern kitchen offers bamboo cabinetry, quartz countertops, an oversized undermount sink and a terrace door to the south-facing garden. Upstairs, 3 bedrooms and a renovated main bathroom with glass shower and period-style pedestal sink. The spacious primary fits king-sized furnishings and has wall-to-wall organized closets and a new 4-piece ensuite with heated floors, double vanity and oversized glass shower. The third floor offers a charming fourth bedroom, ideal as a guest retreat or office, with attic access and future expansion potential (subject to approvals). Partially finished lower level adds a media room or gym, a full bathroom, laundry and ample storage. Enjoy the south-facing deck and garden, perfect for entertaining. A rare chance at sophisticated urban living in one of Ottawa's most desirable neighbourhoods. Renovations: Ensuite (2022), main floor open concept/pot lights (2022), updated electrical (2021/2025), basement bathroom (2025), backyard interlock (2022). OFFER PRESENTATION TOMORROW, NOVEMBER 5 AT 12:00 P.M.

Listed by RE/MAX HALLMARK REALTY GROUP

  • MLS #

    X14122336

  • Sq. Ft

    1500-2000

  • Sq. Ft. Source

    MLS

  • Lot Irregularities

    n/a

  • Year Built

    51-99

  • Pool

    None

  • Drive

    Private, Available

  • Garage

    None

  • Total Parking

    3

  • Family Room

    Y

  • Den

    Y

  • Exterior

    Brick

  • Fireplace

    N

  • Roof

    Asphalt Shingle

  • Foundation

    Concrete

  • Elevator

    n/a

  • Water View

    n/a

  • Laundry Level

    Lower

  • Heat

    Forced Air

  • A/C

    Central Air

  • Water

    Municipal

  • Water Supply

    n/a

  • Sewers

    Sewers

  • Central Vac

    N

  • Powder Rm

    1.34 x 0.93 ft Main level

  • Living

    3.29 x 4.2 ft Main level

  • Dining

    1.61 x 4.2 ft Main level

  • Family

    4.85 x 3.66 ft Main level

  • Kitchen

    3.94 x 2.46 ft Main level

  • Primary

    4.39 x 3.38 ft 2nd level

  • Bathroom

    3.23 x 2.56 ft 2nd level

    4 Pc Ensuite

  • 2nd Br

    3.45 x 3.37 ft 2nd level

  • Bathroom

    2.68 x 1.52 ft 2nd level

    3 Pc Bath

  • 3rd Br

    2.42 x 2.71 ft 2nd level

  • 4th Br

    5.0 x 3.37 ft 3rd level

  • Other

    6.36 x 4.99 ft 3rd level

  • Media/Ent

    5.1 x 6.22 ft Bsmt level

  • Bathroom

    1.65 x 2.15 ft Bsmt level

    4 Pc Bath

  • Utility

    4.61 x 3.84 ft Bsmt level

  • Laundry

    0.1 x 0.1 ft Bsmt level

  • MLS #

    X14122336

  • Sq. Ft

    1500-2000

  • Sq. Ft. Source

    MLS

  • Lot Irregularities

    n/a

  • Year Built

    51-99

  • Pool

    None

  • Drive

    Private, Available

  • Garage

    None

  • Total Parking

    3

  • Family Room

    Y

  • Den

    Y

  • Exterior

    Brick

  • Fireplace

    N

  • Roof

    Asphalt Shingle

  • Foundation

    Concrete

  • Elevator

    n/a

  • Water View

    n/a

  • Laundry Level

    Lower

  • Heat

    Forced Air

  • A/C

    Central Air

  • Water

    Municipal

  • Water Supply

    n/a

  • Sewers

    Sewers

  • Central Vac

    N

  • Powder Rm

    1.34 x 0.93 ft Main level

  • Living

    3.29 x 4.2 ft Main level

  • Dining

    1.61 x 4.2 ft Main level

  • Family

    4.85 x 3.66 ft Main level

  • Kitchen

    3.94 x 2.46 ft Main level

  • Primary

    4.39 x 3.38 ft 2nd level

  • Bathroom

    3.23 x 2.56 ft 2nd level

    4 Pc Ensuite

  • 2nd Br

    3.45 x 3.37 ft 2nd level

  • Bathroom

    2.68 x 1.52 ft 2nd level

    3 Pc Bath

  • 3rd Br

    2.42 x 2.71 ft 2nd level

  • 4th Br

    5.0 x 3.37 ft 3rd level

  • Other

    6.36 x 4.99 ft 3rd level

  • Media/Ent

    5.1 x 6.22 ft Bsmt level

  • Bathroom

    1.65 x 2.15 ft Bsmt level

    4 Pc Bath

  • Utility

    4.61 x 3.84 ft Bsmt level

  • Laundry

    0.1 x 0.1 ft Bsmt level

Thinking of Selling?

Find Out Your Home’s Value in Today’s Market!

No Email or Signup is required to view your home estimate.

estimate your home value

Contact Manoj Kukreja

Sales Representative,
Century 21 People’s Choice Realty Inc.,
Brokerage
(647) 576 - 2100

Manoj profile avatar

Property History

Property history for 132 Renfrew Avenue, Ottawa

This property has been sold 1 time before. Create your free account to explore sold prices, detailed property history, and more insider data.

Sign In / Register

Estimated price

Date
Price
Change
2026-11-04
$1,050,000
-2.86%

Mortgage Calculator

This data is for informational purposes only.

Mortgage Payment per month

Principal Amount

Interest

Total Payable

Amortization

Amortization

Closing Cost Calculator

This data is for informational purposes only.

Closing Cost Total for this property

Total Cash flow for purchasing this property

Down Payment(%)*
Additional information

Provincial Land Transfer Tax

Ontario Land Transfer Tax Rebate

Toronto Land Transfer Tax

Toronto Land Transfer Tax Rebate

PST on CMHC Insurance Premium

Lawyer Fees

$2,825

Government Registration Fee's

$164

Title Insurance

Closing Cost Total

Total Cash flow for purchasing this property

Provincial Land Transfer Tax

Ontario Land Transfer Tax Rebate

Toronto Land Transfer Tax

Toronto Land Transfer Tax Rebate

PST on CMHC Insurance Premium

Lawyer Fees

$2,825

Government Registarion Fee's

$164

Title Insurance

Down Payment(%)*

* A down payment of less than 20% is permitted only for first-time home buyers purchasing their principal residence. The minimum down payment required is 5% for the portion of the purchase price up to $500,000, and 10% for the portion between $500,000 and $1,500,000. For properties priced over $1,500,000, a minimum down payment of 20% is required.

Thinking of Selling?

Find Out Your Home’s Value in Today’s Market!

No Email or Signup is required to view your home estimate.

estimate your home value

Contact Manoj Kukreja

Sales Representative, Century 21 People’s Choice Realty Inc., Brokerage
(647) 576 - 2100

Manoj profile avatar

Recent Sold Listings in Glebe, Ottawa

Popular Cities